



Concord Basement Remodeling: How to Waterproof and Insulate for Frost Heave Protection
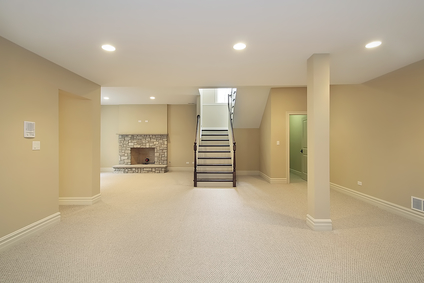
If you are planning basement remodeling, start with water control and insulation that match our climate. Concord and greater Merrimack County see deep winter frost, spring snowmelt, and high water tables. That movement in the soil pushes moisture against your foundation and can flex the slab. The right assembly keeps your new lower level dry, warm, and quiet.
At S.G. Construction LLC, we build basements that last. Our team focuses on drainage paths, vapor control, and closed-cell spray foam so your finishes do not fight the freeze and thaw. If you want a quick overview of our approach, explore our basement remodeling process and then come back to this guide for the why behind each step.
Why Frost Heave Matters In Concord Basements
Frost can reach several feet below grade in New Hampshire. When soil near your foundation freezes, water inside that soil expands and can lift or press laterally on concrete. In South End and Heights neighborhoods, we often see slab edges curl slightly or hairline wall cracks open during long cold snaps. In Penacook and East Concord, seasonal thaws can raise groundwater and load the footing drains.
These shifts do not need to be dramatic to hurt a finished space. Moisture creeps through hairline cracks and wicks into framing that touches concrete. The result is musty odors, swollen trim, and ruined paint. We design the basement like a boat below grade. Water wants in. We give it a safe, planned path away while keeping interior air warm and dry.
Control Water First: Drainage And Subfloor Systems
Before insulation or drywall, we manage liquid water. Interior perimeter drains tied to a sealed sump basin let the slab bleed off pressure during thaws. A quality pump with a check valve moves water out even when the street storm system is stressed. The discharge line must stay clear of snow banks and end where it will not flow back toward the house.
On the floor, we install a dimple-mat drainage layer over the slab to create a capillary break. Above that, we float a subfloor so small slab movements do not telegraph into your finished flooring. This keeps feet warm and gives spills a place to drain to the sump rather than soaking into carpet or wood.
- Dimple-mat or similar drainage sheet on the slab for a pressure-relief gap
- Tapcon-fastened perimeter edge strip that allows water to reach the interior drain
- Floating subfloor panels or sleepers with treated materials where required
- Finished flooring rated for below-grade conditions
We also help with the outside work for you. Clean gutters, long downspout extensions, and soil that sheds water are simple helpers. If you are planning a new deck or patio, the layout should steer water away from the foundation. See ideas that pair nicely with a dry basement on our exteriors page.
Use a sealed, gasketed sump lid to control humidity and keep radon entry in check. A quiet pump alarm and backup power are smart in Concord, NH, where heavy rains can follow a hard freeze.
Vapor Barrier Sequencing That Works In New Hampshire
Waterproofing handles liquid water. Vapor control tames the invisible moisture that rides through pores in concrete and along air leaks. The order of layers matters. Done wrong, moisture gets trapped and chews up drywall. Done right, the assembly stays dry year-round.
For walls against concrete or block, we treat the concrete as cold and sometimes damp. We place a continuous air and vapor control layer directly on that surface, then build warmth and service space inboard. Floors get a similar strategy with a capillary break, then insulation, then finishes.
- Foundation wall: concrete or block, then closed-cell spray foam for air and vapor control, then a stud wall with unfaced insulation, then drywall
- Slab: concrete, then drainage mat, then subfloor, then finished flooring rated for basements
Never trap moisture between two vapor barriers. That means we avoid interior poly sheeting if closed-cell spray foam is on the wall. Instead, we use the foam as the primary control layer and let the wall dry inward in a slow, safe way through the finishes.
Closed-Cell Spray Foam: Thickness, Coverage, And Details
Closed-cell spray foam is our workhorse for Concord basements because it air seals, insulates, and controls vapor in one step. It bonds to concrete, wraps uneven stone, and stiffens rim joist pockets that leak the most. In our climate, we typically apply enough foam to keep the inside surface warm even in January cold snaps. That usually means two to three inches on foundation walls and at rim joists, adjusted after we review your site conditions.
At the rim joist, we cut off the wind and condensation by sealing the wood-to-concrete seam and any pipe or wire penetrations. We then cover the foam with a code-accepted thermal or ignition barrier, often drywall as part of the finish plan. Over the foamed wall, we install a stud wall for wiring and extra R-value. Mineral wool or unfaced fiberglass batts go between studs, and drywall finishes the space.
Closed-cell spray foam is the air and vapor control layer. With that role, it must be continuous. We carefully seal around beam pockets, steel columns, and window bucks. Gaps the size of a pencil can leak more air than a sheet of drywall.
If your project includes upstairs updates too, planning the lower level with the rest of the home helps balance airflow and comfort. See how we coordinate spaces on our home remodeling services page.
How This Protects Drywall And Framing From Moisture Shifts
Freeze and thaw push moisture toward your basement. Our assemblies keep that moisture from living in your finishes. Foam against the concrete blocks vapor. The stud wall stays warm and dry. The dimple-mat under the floor lets water move without touching the carpet pad. When the ground swells, or a thaw sends water under the slab, the drain path relieves pressure.
We also build in capillary breaks to stop wicking. Bottom plates sit on treated lumber with a gasket. We hold studs slightly off the concrete to allow the foam to wrap behind. Mechanical penetrations get sealed. Humidity control is sized for the square footage and daily use. In Concord’s West End, where many basements serve as playrooms and guest suites, that plan keeps paint crisp and trim tight after wild weather swings.
For anyone researching options, you can learn more about Concord basement remodeling and how it ties into your whole home by starting on our homepage. When we meet on site, we show you where the control layers will go and how they interact with windows, stairs, and utility rooms.
Local insight: During late-winter thaws, frozen ground can send surface water toward foundations. A battery-backed pump and a discharge line that will not freeze can prevent mid-storm surprises and protect fresh finishes.
The Floor System: Warm, Quiet, And Resilient
A cold slab drains energy from your feet and can sweat in summer. Our floating subfloor lifts finished flooring off the concrete and gives moisture a safe path to the drain. Carpet tiles rated for basements or engineered wood designed for below grade sit well on this platform. Luxury vinyl plank can also perform when paired with the right underlayment.
In family rooms and home offices, we often choose subfloor panels with built-in insulation to take the chill off. In fitness corners, we use high-density panels that resist compression under equipment. We place transitions so door swings clear and stair treads finish clean. The result is a floor that feels like the main level, not a garage.
Air Quality And Dehumidification For Merrimack County Homes
Air sealing and insulation stop drafts, but you still need clean, dry air. We size dehumidification to hold about 45 to 50 percent relative humidity during summer. That level protects finishes and keeps odors away. Fresh-air strategies can include spot ventilation for baths and hobby rooms so moisture and fumes leave quickly.
We seal utility zones so combustion appliances have the air they need and so the rest of the basement stays quiet. Where a sump basin is present, we route service panels and alarms where you can see and hear them. Filters and drains are placed for easy maintenance by our crew during service visits.
Quality Control Checklist We Follow In Merrimack County
- Map water entry points, slab cracks, and historic tide lines before work begins
- Confirm discharge routing and slope so lines drain and do not ice up
- Verify continuous foam coverage at walls, rim joists, and beam pockets
- Check capillary breaks at bottom plates and columns
- Seal penetrations and joints before framing inspections
- Set dehumidification targets and test with calibrated meters after finishes
These checks protect your investment. They also make the space quieter and more efficient, which you will notice on the first cold morning. In many Concord homes, the basement becomes the most comfortable room in the house once the envelope is right.
Sequencing Your Project For Concord’s Seasons
Timing matters. Late summer and early fall are popular because outdoor excavation, if needed, is easier and interior curing is steady. Winter projects can move quickly inside when the site is prepared, and access is clear. Spring schedules fill fast as snowmelt reveals drainage issues. We are flexible, and we build around school, travel, and work so your routine stays simple.
Whatever the season, our focus is the same. We keep water moving, we keep air tight, and we keep materials dry. That is how basements in Concord, NH beat frost heave and look great years later.
Thursday, July 23, 2026







