



Planning a Home Addition in Peterborough NH: Structural Rules & Historic District Guidelines
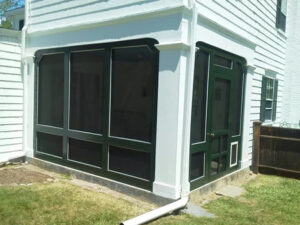
Thinking about home additions in Peterborough, NH? This guide walks you through the big pieces that keep your project safe, compliant, and respectful of local character. You will learn what to expect from zoning and historic review, how structural engineering for New Hampshire weather affects design, and the documents you should gather before you apply.
What To Expect From Peterborough Zoning And Historic Reviews
Start by confirming where your property sits. Some streets fall within historic areas and some do not. Confirm historic district boundaries before you design, because it shapes everything from rooflines to window style. If your home is in a reviewed area, expect design guidance that aims to preserve architectural significance, keep vertical window proportions, and match exterior materials that already exist on your house.
Outside historic zones, you still must respect typical local rules like setbacks, height, and lot coverage. These vary by neighborhood and parcel. The town will look for clear, scaled drawings, a site plan that shows property lines and distances, and structural notes. If your project touches wetlands, steep slopes, or the river corridor, additional reviews may apply. Always verify current submittal requirements with the Peterborough building department before you schedule anything.
Structural Engineering For New Hampshire Additions
New England winters bring heavy snow, freeze-thaw cycles, and strong wind gusts. A safe addition in Peterborough must handle those loads without stressing the original structure. A licensed structural engineer will calculate roof and floor loads, size beams and headers, and detail how the new framing connects to the old. Plan for snow load in every roof change, including valleys where drifts collect and overhangs that can ice up.
Foundations deserve special attention. Many older homes rest on shallow or stone foundations. New work usually requires a frost-protected foundation system with proper drainage. In practice, that means deeper footings or frost-protected shallow foundations, continuous insulation where needed, and careful water management. The engineer will also review lateral bracing for tall walls or large window openings so your addition resists racking during wind events.
Designing An Addition That Respects Historic Character
Peterborough’s charm shows in its rooflines, porch details, and clapboard siding. When you plan an addition, the goal is a new space that looks like it belongs. Historic reviews typically focus on scale, massing, window rhythm, and exterior textures rather than just color chips.
- Keep the new volume secondary to the original house when seen from the street.
- Match the roof pitch and eave depth so the profile feels consistent.
- Match window proportions, not just sizes. Tall, narrow windows often read right on older homes.
- Use materials and trim that echo what’s there. Wood clapboard or high-quality fiber cement often fits better than glossy plastics.
If your property is within a reviewed area, the commission may ask for simple elevations that show how siding, trim, and windows align with the original facade. Photos of neighboring homes help explain your intent and show that your addition respects the street.
Site Planning, Setbacks, And Utilities
Before you lock the floor plan, map what happens outside. Measure setbacks from all property lines and identify septic, well, and utility locations. Additions can bump into leach fields, overhead service lines, or underground propane. Your site plan should show grading and how roof runoff moves away from both the old and new foundations to prevent water problems.
Think about snow shedding. Where will snow slide or collect off the new roof? Avoid placing doors under heavy drift zones and plan sturdy paths for winter access. Also consider how equipment will reach the site, especially on narrow downtown lots or on sloped driveways common around the Contoocook River hillsides.
Permits And A Safe Review Timeline
Build your schedule around a clean, step-by-step path. This keeps surprises off your jobsite and protects your budget.
- Early feasibility: a quick check of zoning basics and, if applicable, whether the home sits in a historic review area.
- Concept design: floor plan ideas, a massing sketch, and photos of current conditions.
- Historic submittal (only if required): simple elevations, material notes, and window/door specs that show the design fits the home and streetscape.
- Engineering and permit set: structural notes, foundation details, bracing, and connection details for the addition-to-house interface.
- Building permit review: the town reviews life safety, structure, energy items, and site plan clarity before issuing the permit.
Materials And Exterior Details That Blend In
Exterior choices make or break a well-integrated addition. Siding reveal, trim widths, corner boards, and sill details should echo the existing house. If you are updating more than one area, plan transitions so the eye reads one consistent home rather than a patchwork. For ideas on aligning finishes and layouts across the whole house, scan our overview of whole-home remodeling and how rooms connect after an addition.
Windows deserve extra care. Many older Peterborough homes have true divided lite or simulated divided lite windows with vertical emphasis. Use similar muntin patterns and align head heights across old and new walls. The same goes for porch posts and rail profiles when your addition includes a covered entry or connector.
How Structure Affects Room Layout And Rooflines
Good structural planning helps you get the rooms you want. Large openings between the old house and the addition usually need engineered beams and point loads that carry down to new footings. Your designer and engineer will work together to keep soffits shallow and beams hidden while maintaining proper bracing. On tight lots, a compact gable or a low connector can protect historic facades while giving you the square footage you need.
Mechanical systems matter too. Plan chase space for ducts, plumbing, and ventilation so you do not fight structure later. Energy details like air sealing and insulation at the roof-to-wall connections help prevent ice dams and make your new space comfortable in January.
Documents To Gather Before You Apply
Pulling a solid package speeds review and reduces back-and-forth. Prepare the following with your team:
- Scaled site plan showing lot lines, setbacks, driveways, and drainage notes
- Floor plans and exterior elevations for both existing and proposed conditions
- Structural notes and typical details from a licensed engineer
- Window and door schedules with manufacturer cut sheets
- Exterior material list and samples or photos of existing conditions
- Clear, dated photos of all sides that will change
A Simple Path For Historic District Submittals
If your property is within a reviewed area, keep your presentation simple and visual. Start with a one-page summary that states the goal of the addition, shows small before-and-after elevations, and lists exterior materials. Use photos with arrows to show where the addition sits in relation to the street. The aim is to demonstrate that massing, roof pitch, and window rhythm respect the home and block.
Many homeowners find it helpful to stage the project into two pieces: a modest, street-facing connector with careful details, and a slightly larger rear volume that holds most of the new square footage. This approach keeps the historic facade intact while delivering the space you need for a primary suite, a family room, or a bigger kitchen.
Seasonal Timing And Construction Sequencing
New Hampshire weather can be tough on schedules. Aim to finish excavation and foundations before deep freeze when possible, then frame and dry-in so interior work continues through winter. If you need to connect rooflines, plan a quick tie-in window during a dry stretch and have tarps, ice and water shield, and flashing ready. Reliable sequencing protects both the original home and the new work from moisture and cold.
Material lead times still fluctuate. Order windows and specialty beams early, especially if you need custom sizes to match historic proportions. Your contractor should build a schedule that includes buffer time for reviews, material deliveries, and weather holds.
Why Homeowners Choose S.G. Construction LLC
We guide you from first sketch to final inspection with one point of contact. Our preconstruction process includes zoning checks, structural coordination, and a clear submittal package so reviews move faster. You can browse our remodeling articles to see how we plan around New England weather and classic New Hampshire architecture.
When you are ready to explore layouts, we will map options that protect historic character and deliver the space you need. For a bigger-picture look at how new rooms connect to existing ones, see how thoughtful whole-home remodeling can support daily life after the addition. If you want to learn more about the process and examples of home additions in Peterborough, NH, our team is happy to share recent case studies.
Next Steps: Make Your Addition Safe, Strong, And Approved
A successful project balances design, structure, and local expectations. Our team pairs careful planning with solid New England building techniques, from frost-protected foundations to right-sized beams. Schedule structural coordination early so your drawings stay aligned with what the building department expects and what our winters demand.
If you want help shaping scope, drawings, and reviews, start a conversation with our home additions team. We will confirm site constraints, outline a permit-ready path, and prepare a build plan that respects your home’s character. To talk with a project lead, call 603-582-0130. When you are ready to move ahead, our designers and builders at S.G. Construction LLC can coordinate engineering and submittals, then manage construction through final inspection for compliant, long-lasting results on your home addition.
Thursday, May 28, 2026







